


Historic Glass in Interior Design.
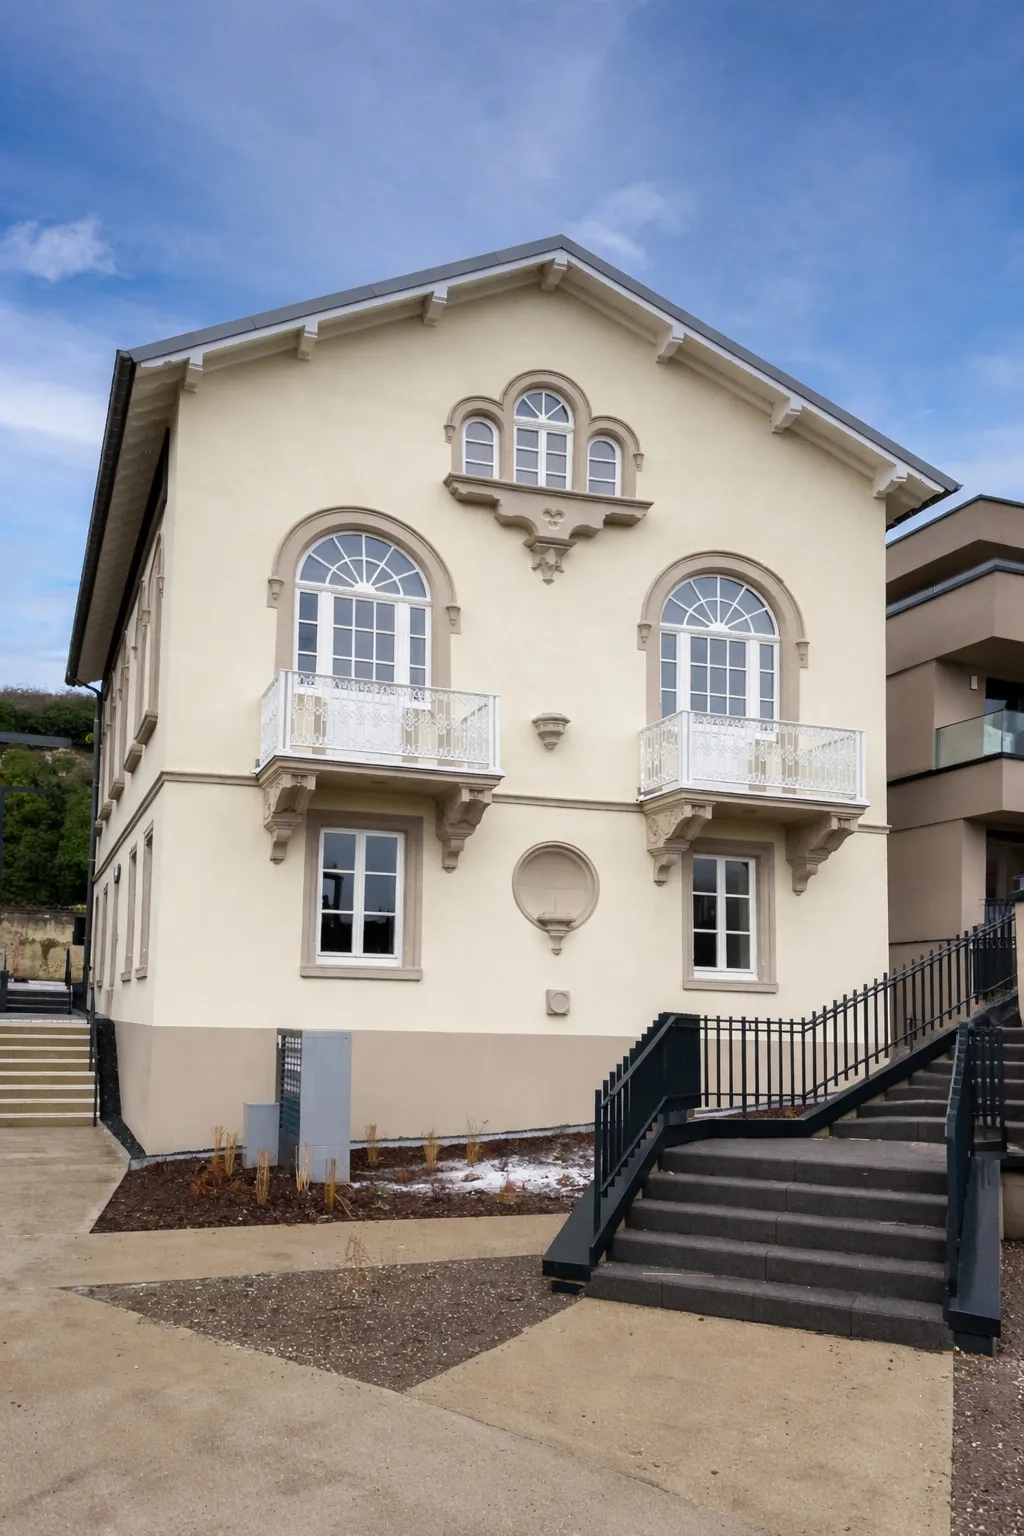
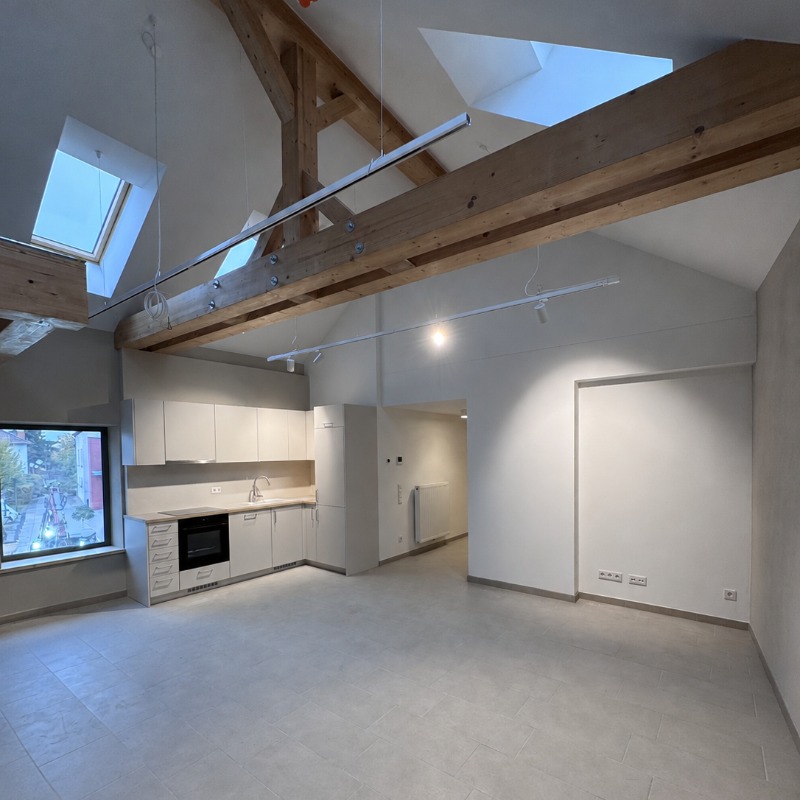
BELVEDERE Architecture reinterpreted original glasswork and other architectural motifs from the old chapel in Remich and integrated them into a contemporary working environment.
The workspace design creates a visible dialogue between the building’s past and its new use. BELVEDERE Architecture retained selected traces of the old chapel and translated characteristic forms into new details throughout the interior.
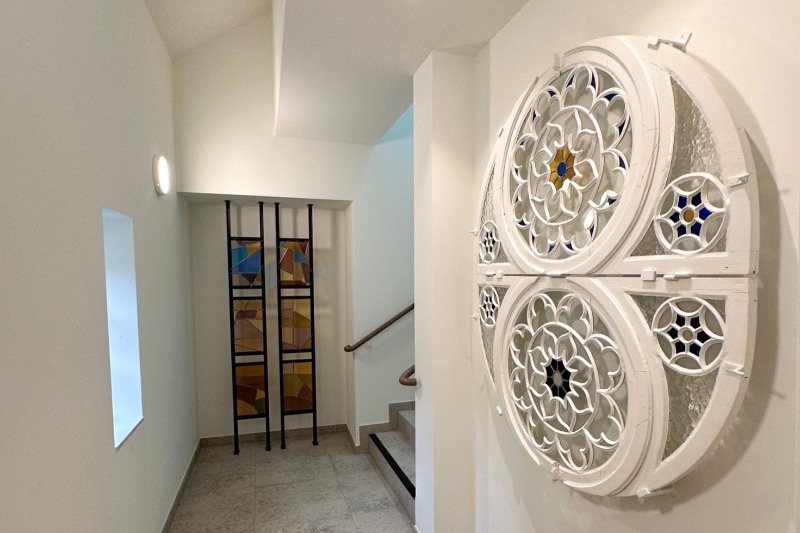
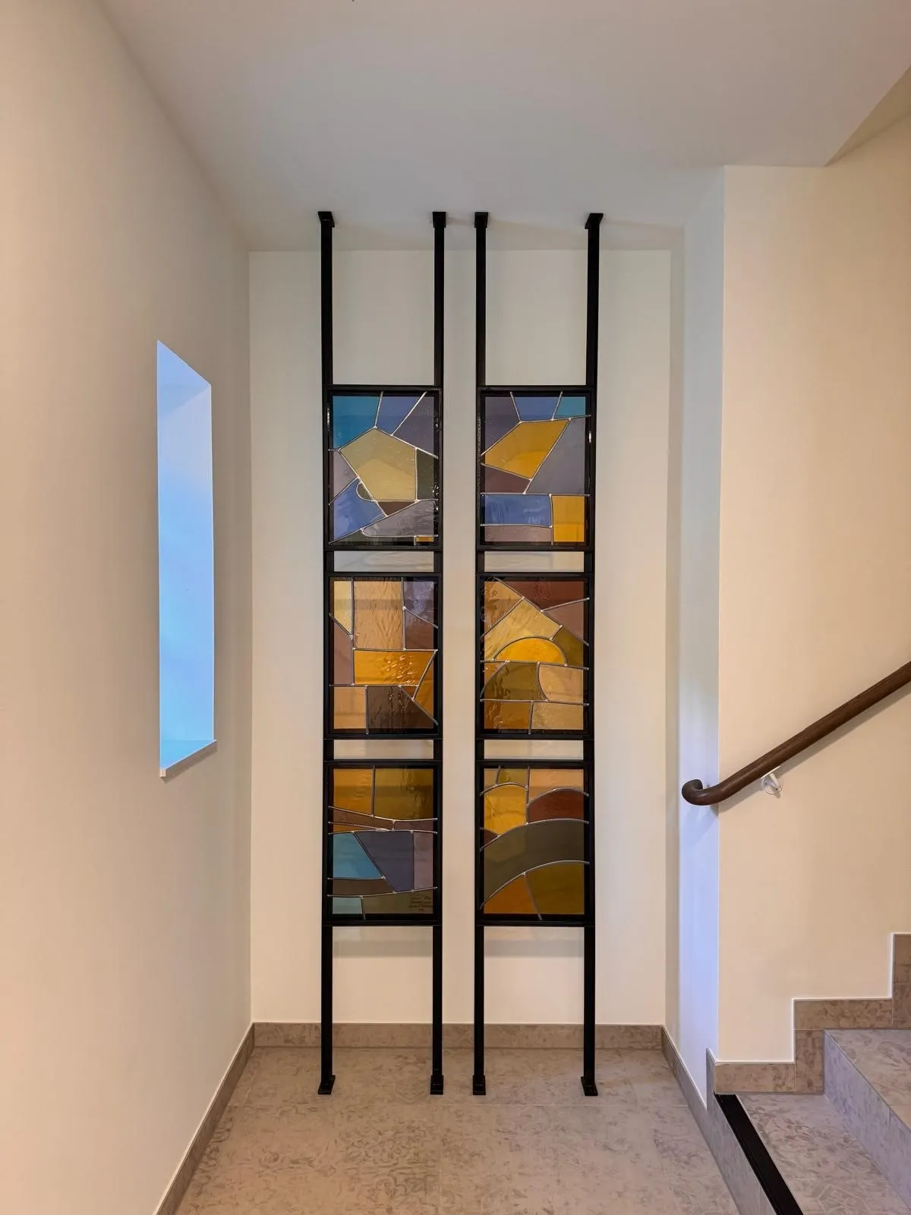
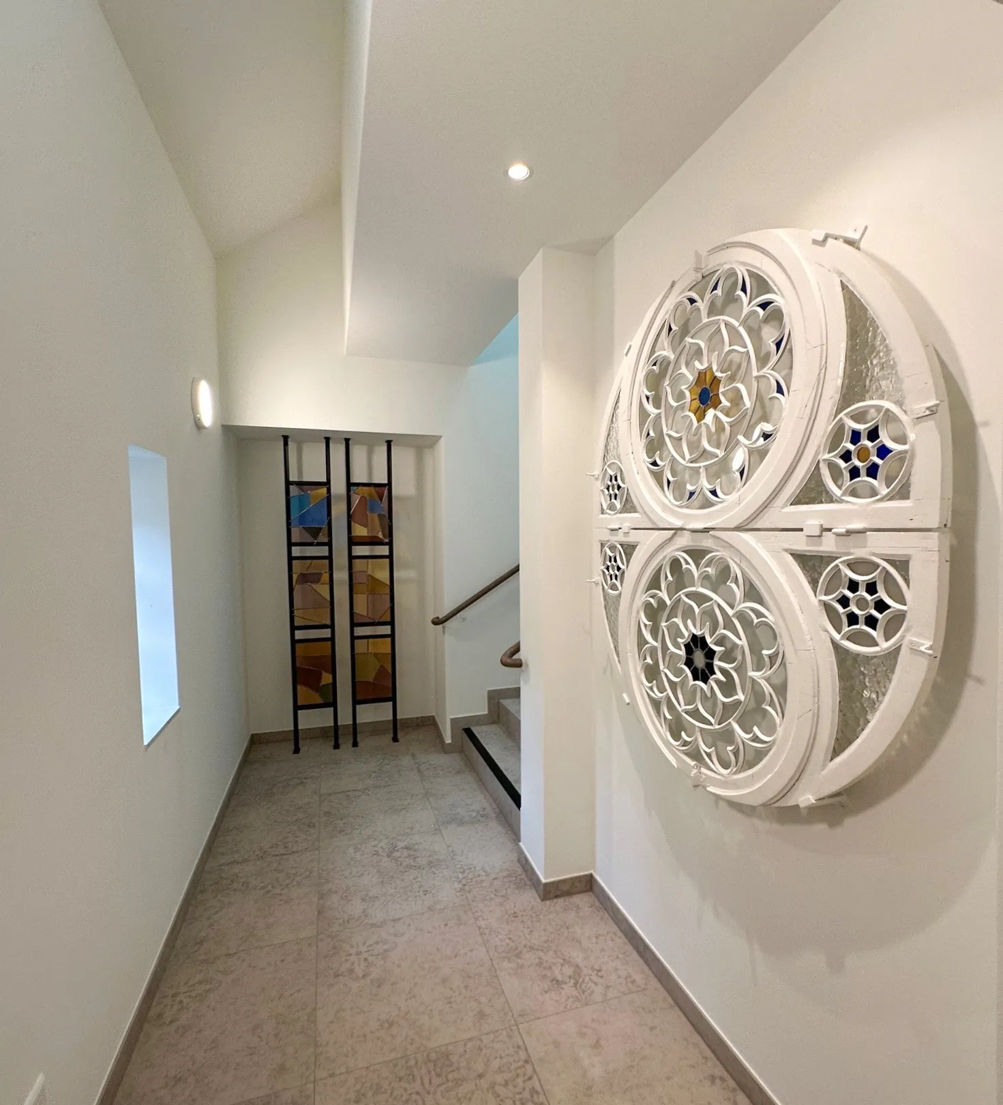
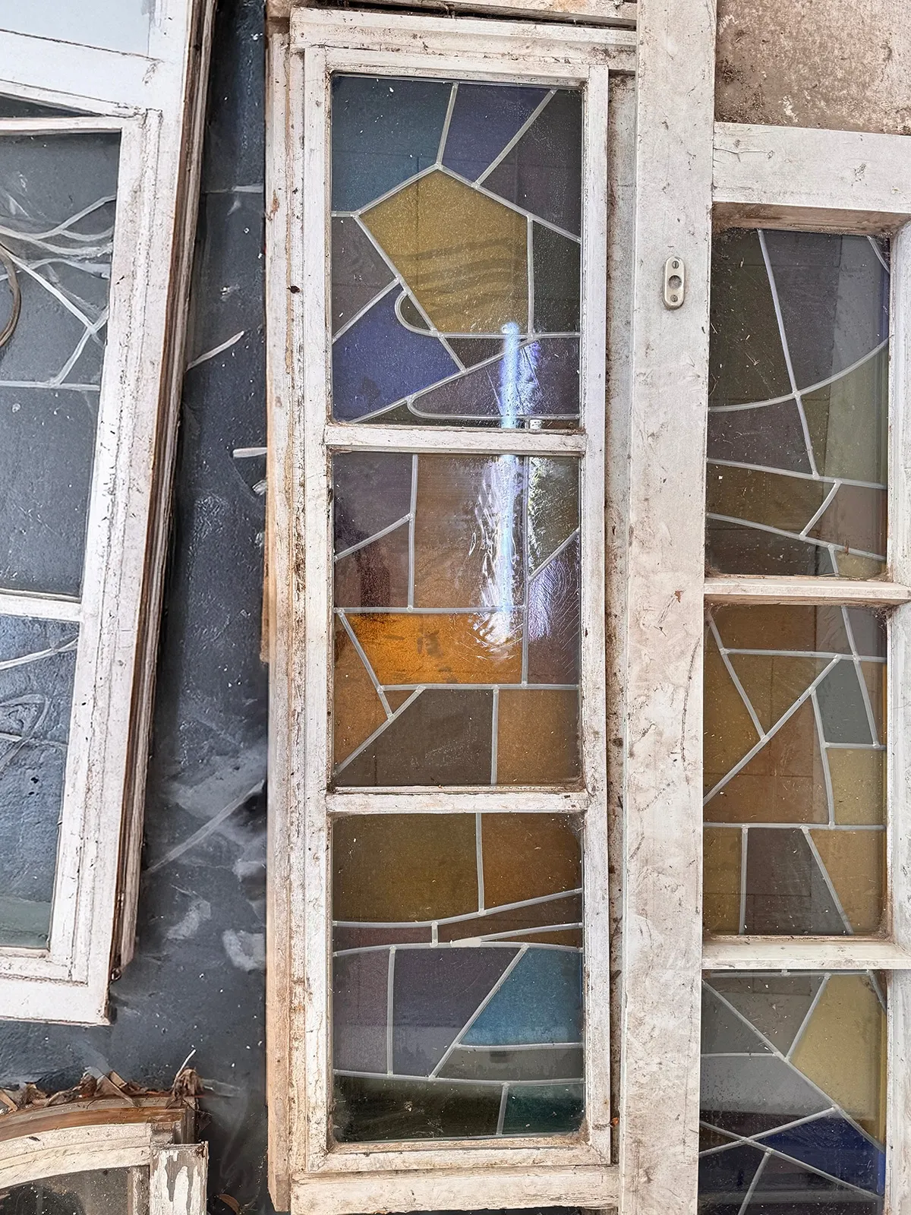
The design team gave a stained-glass work originally created by Vitraux d’Art Bauer s.à r.l. a new role as a contemporary wall feature. Its colours, materiality and craftsmanship now contribute to the identity of the workplace.
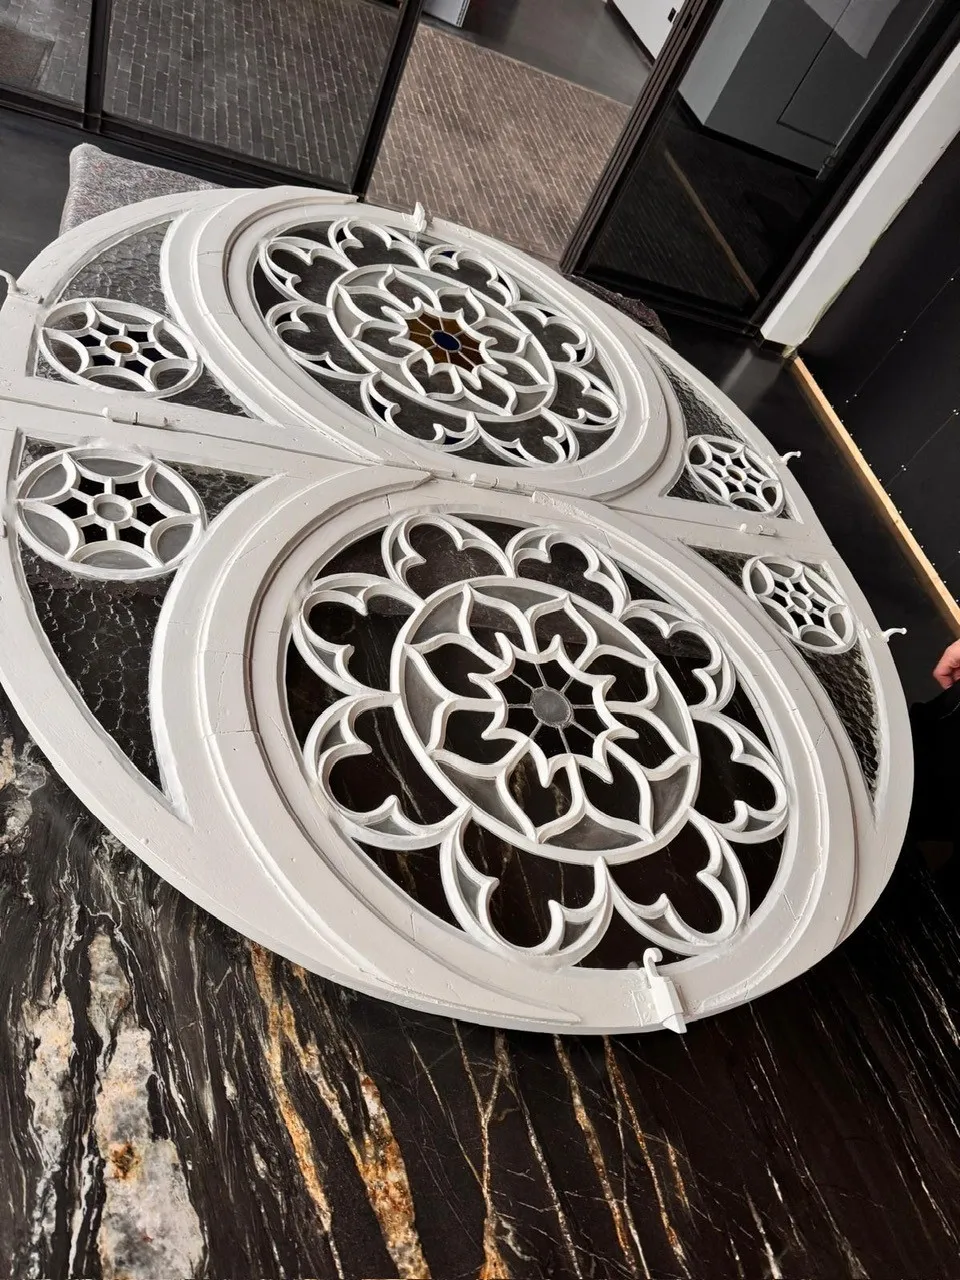
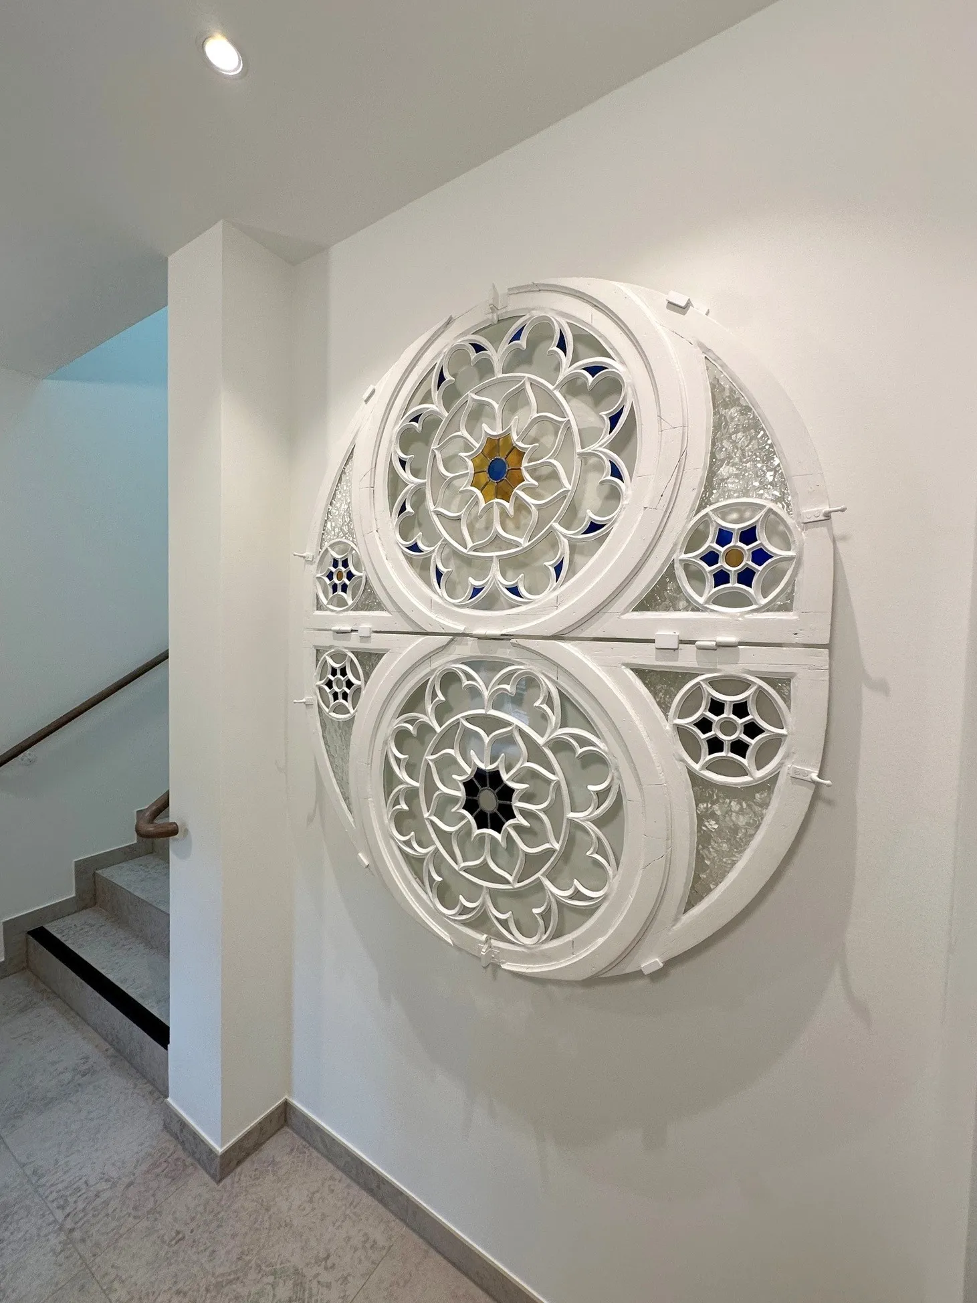
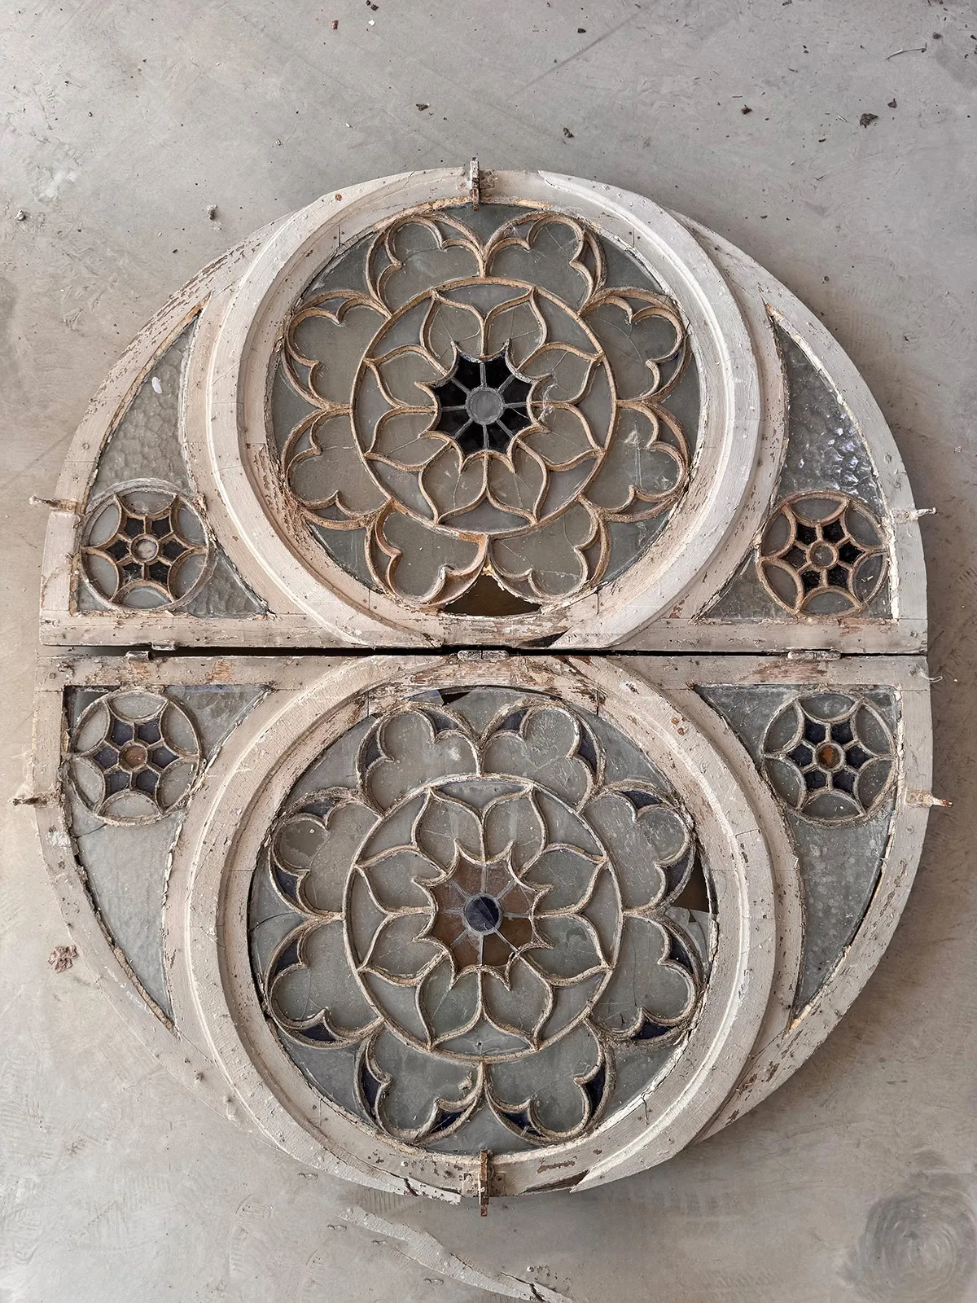
The project also incorporates an original oculus from the chapel. The specialists at Vitraux d’Art Bauer carefully conserved the circular glasswork before BELVEDERE Architecture integrated it into the new spatial concept.
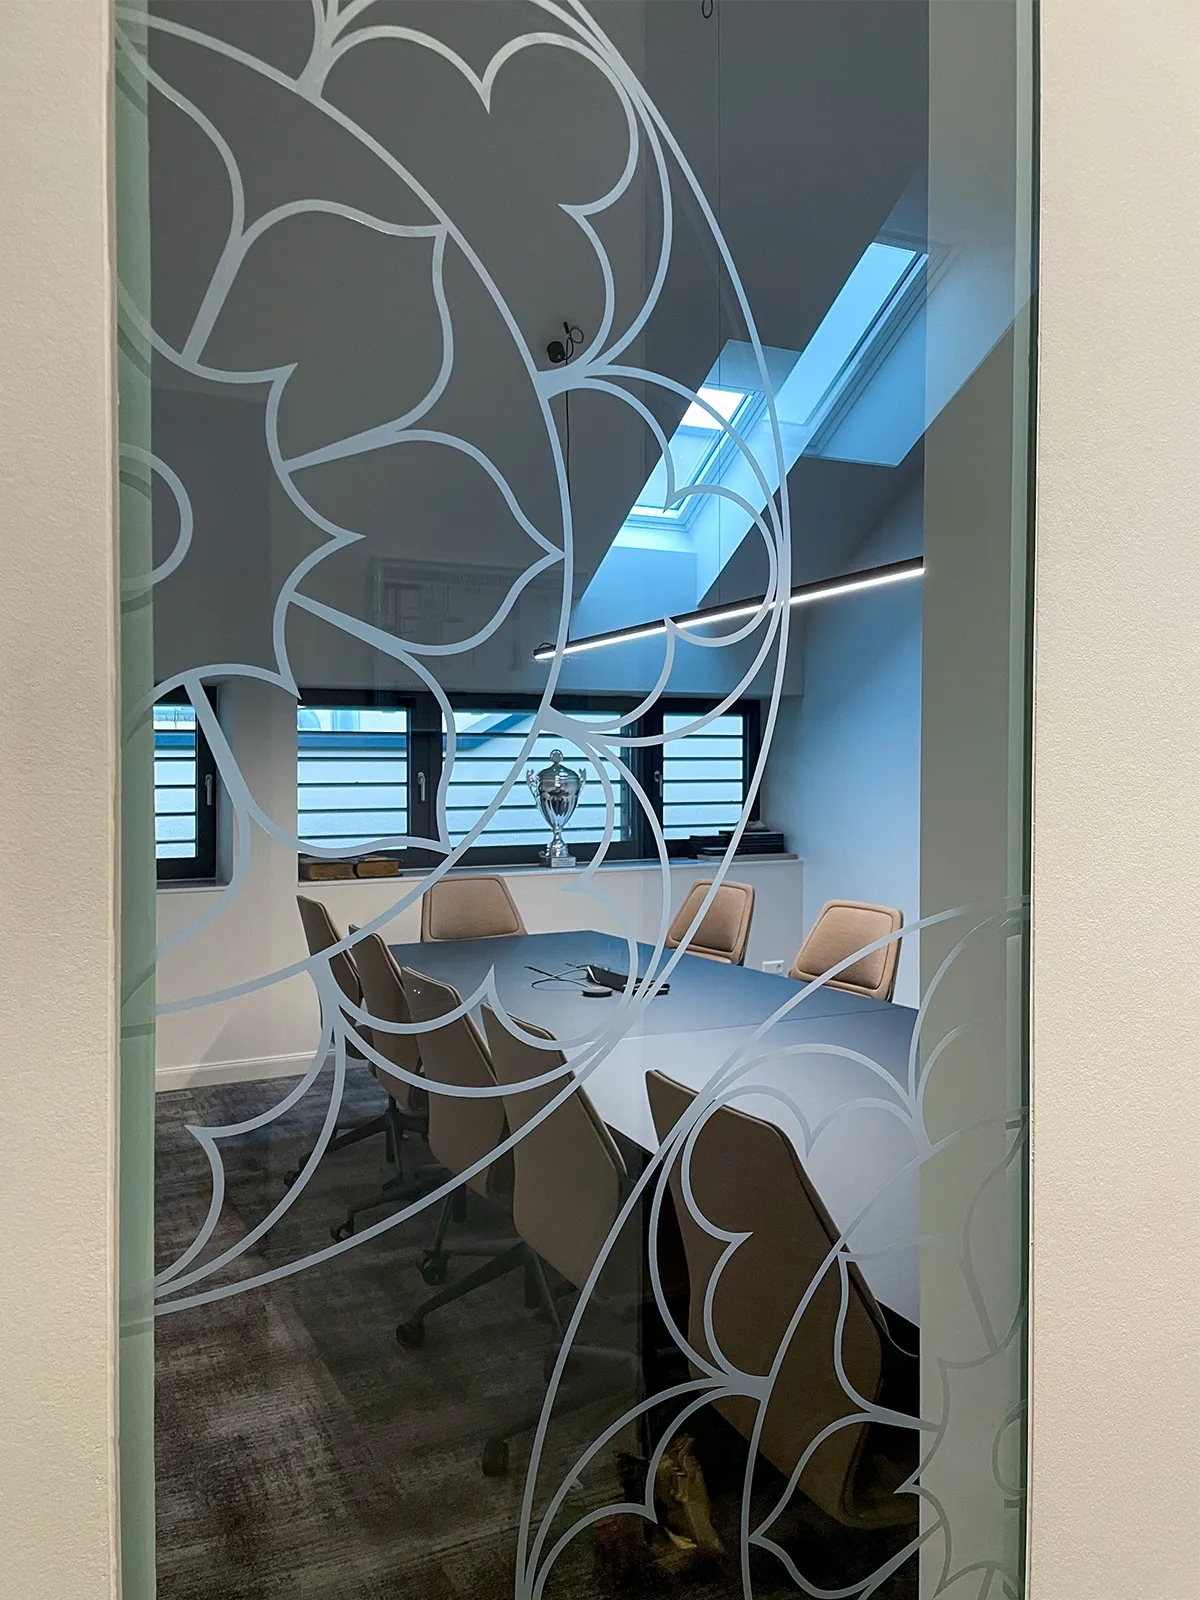
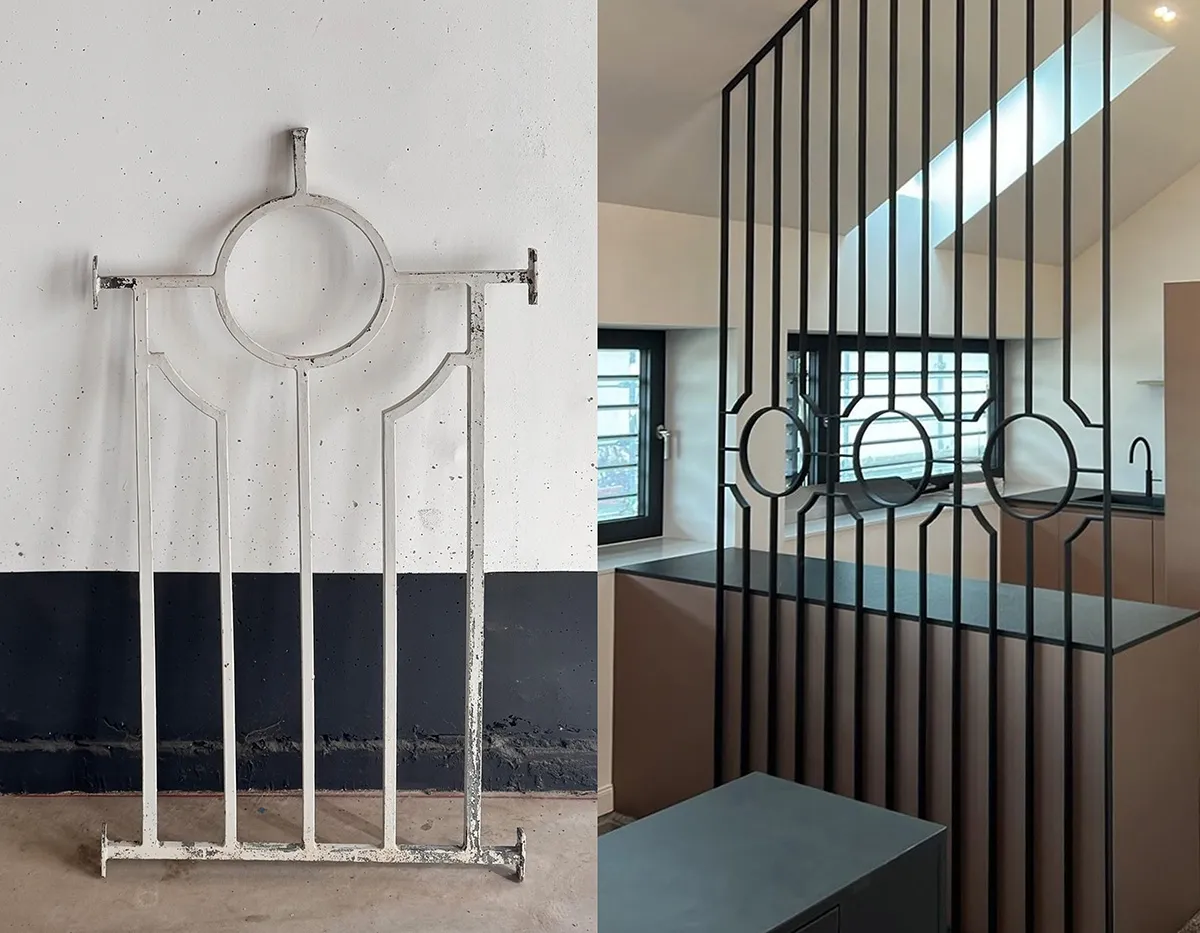
Historic shapes appear elsewhere in the workspace as well. The outline of the oculus inspired a graphic decal on the glazed partition of a meeting room. The geometry of the old window grilles also provided the motif for the room divider beside the kitchenette.
These references keep the memory of the chapel present without recreating its former appearance. Together, the original objects and reinterpreted forms bring craftsmanship, continuity and a strong sense of place to the modern working environment.
 All articles