


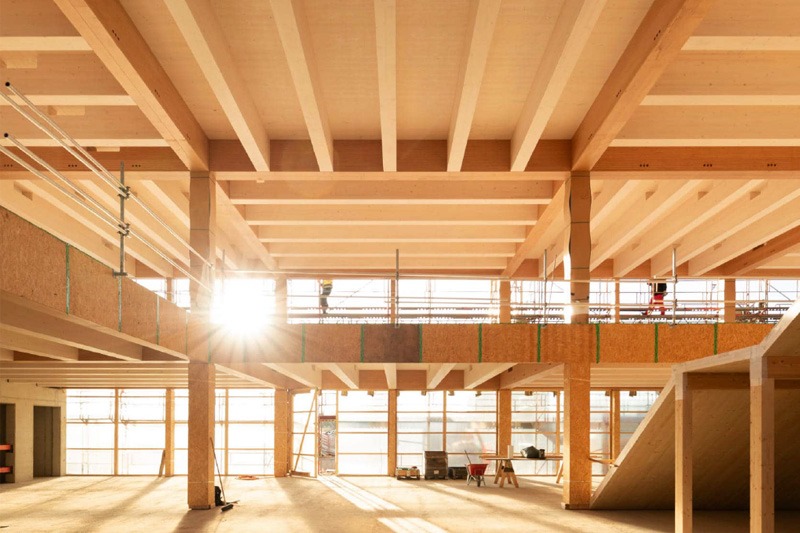
Timber Construction Expertise for Luxembourg.
BELVEDERE Architecture and Partner und Partner combine in-depth knowledge of the Luxembourg market with specialised timber construction expertise – for buildings that are economical, flexible and resource-conscious.
Sustainable timber construction with local expertise
Building in Luxembourg today means bringing together quality, economic viability, usability and climate-related requirements. BELVEDERE Architecture and Partner und Partner Architektur combine complementary skills in this field: BELVEDERE contributes market knowledge, experience and an established network in Luxembourg. Partner und Partner adds in-depth expertise in sustainable timber construction and circular design.
For clients, this creates an important basis for reliable planning processes, budget-conscious decisions and buildings designed for long-term use.
Timber construction: efficient and resource-conscious
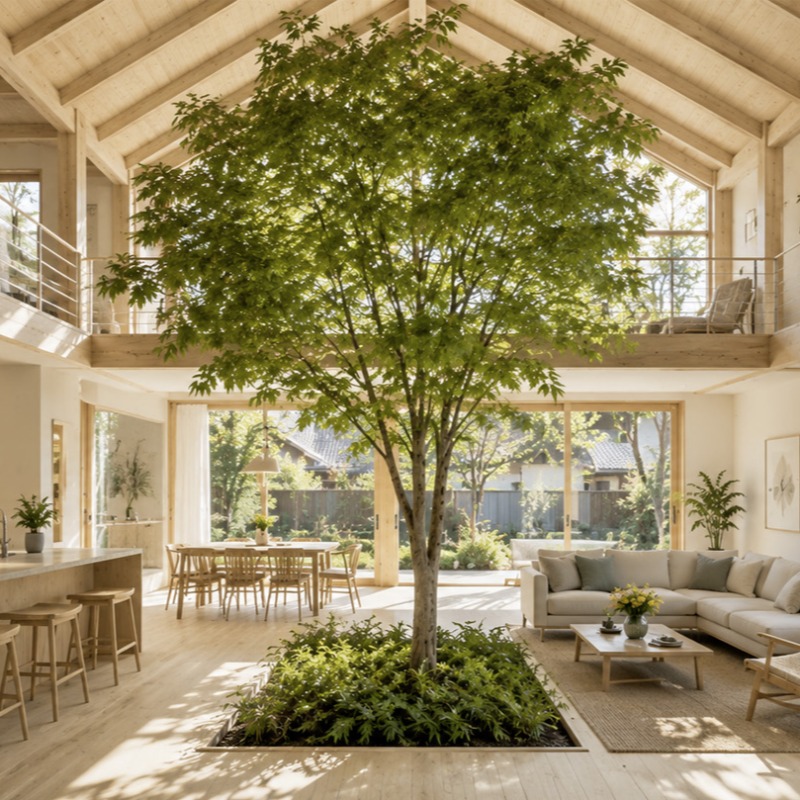
Wood is a renewable building material that can meaningfully combine climate protection, resource efficiency and quality of life. Thanks to a high degree of prefabrication, timber construction enables efficient processes, more precise execution and better predictability on site. At the same time, it creates pleasant, healthy and contemporary spaces.
Timber construction also opens up new possibilities for flexible, adaptable and long-lasting buildings. Topics such as life cycle assessment, life cycle analysis, circular construction and building material passports are becoming increasingly important. Depending on the project, requirements linked to the EU taxonomy, ESG and the CRREM pathway can also be taken into account.
Two offices, complementary perspectives
BELVEDERE Architecture plans new-build and renovation projects in Luxembourg in the fields of office, workspace, housing, childcare and hospitality. Its approach combines architecture, interior design and urban planning with efficiency, budget reliability and a clear understanding of local conditions.
Partner und Partner Architektur brings many years of experience in sustainable timber construction as well as resource-conscious and circular building concepts. The starting point for the exchange was the Woodscraper in Wolfsburg: a timber and straw residential high-rise that is now under construction and shows how renewable raw materials can also be used in demanding building projects.
In this way, the two perspectives complement each other: local planning experience in Luxembourg on the one hand, specialised timber construction expertise on the other.
Projects that demonstrate expertise
The office presentation shows selected references from both architectural practices: from the renovation of the Landewyck Building in Luxembourg-Hollerich and the IEE Headquarters + R&D Campus in Bissen to timber construction projects such as the apartment building in Brühl near Heidelberg and the Blueberry Inn children’s and youth centre in Berlin-Neukölln.
The projects demonstrate experience across different scales and uses – from offices and housing to educational and childcare facilities.
Our Brochure
Further information on both offices, their expertise and selected projects can be found in the joint presentation (the brochure is currently available in German only. French and English versions are in preparation):
Learn more about Partner und Partner Architekten
 All articles