All Projects
Scroll for more
Residence, Belair
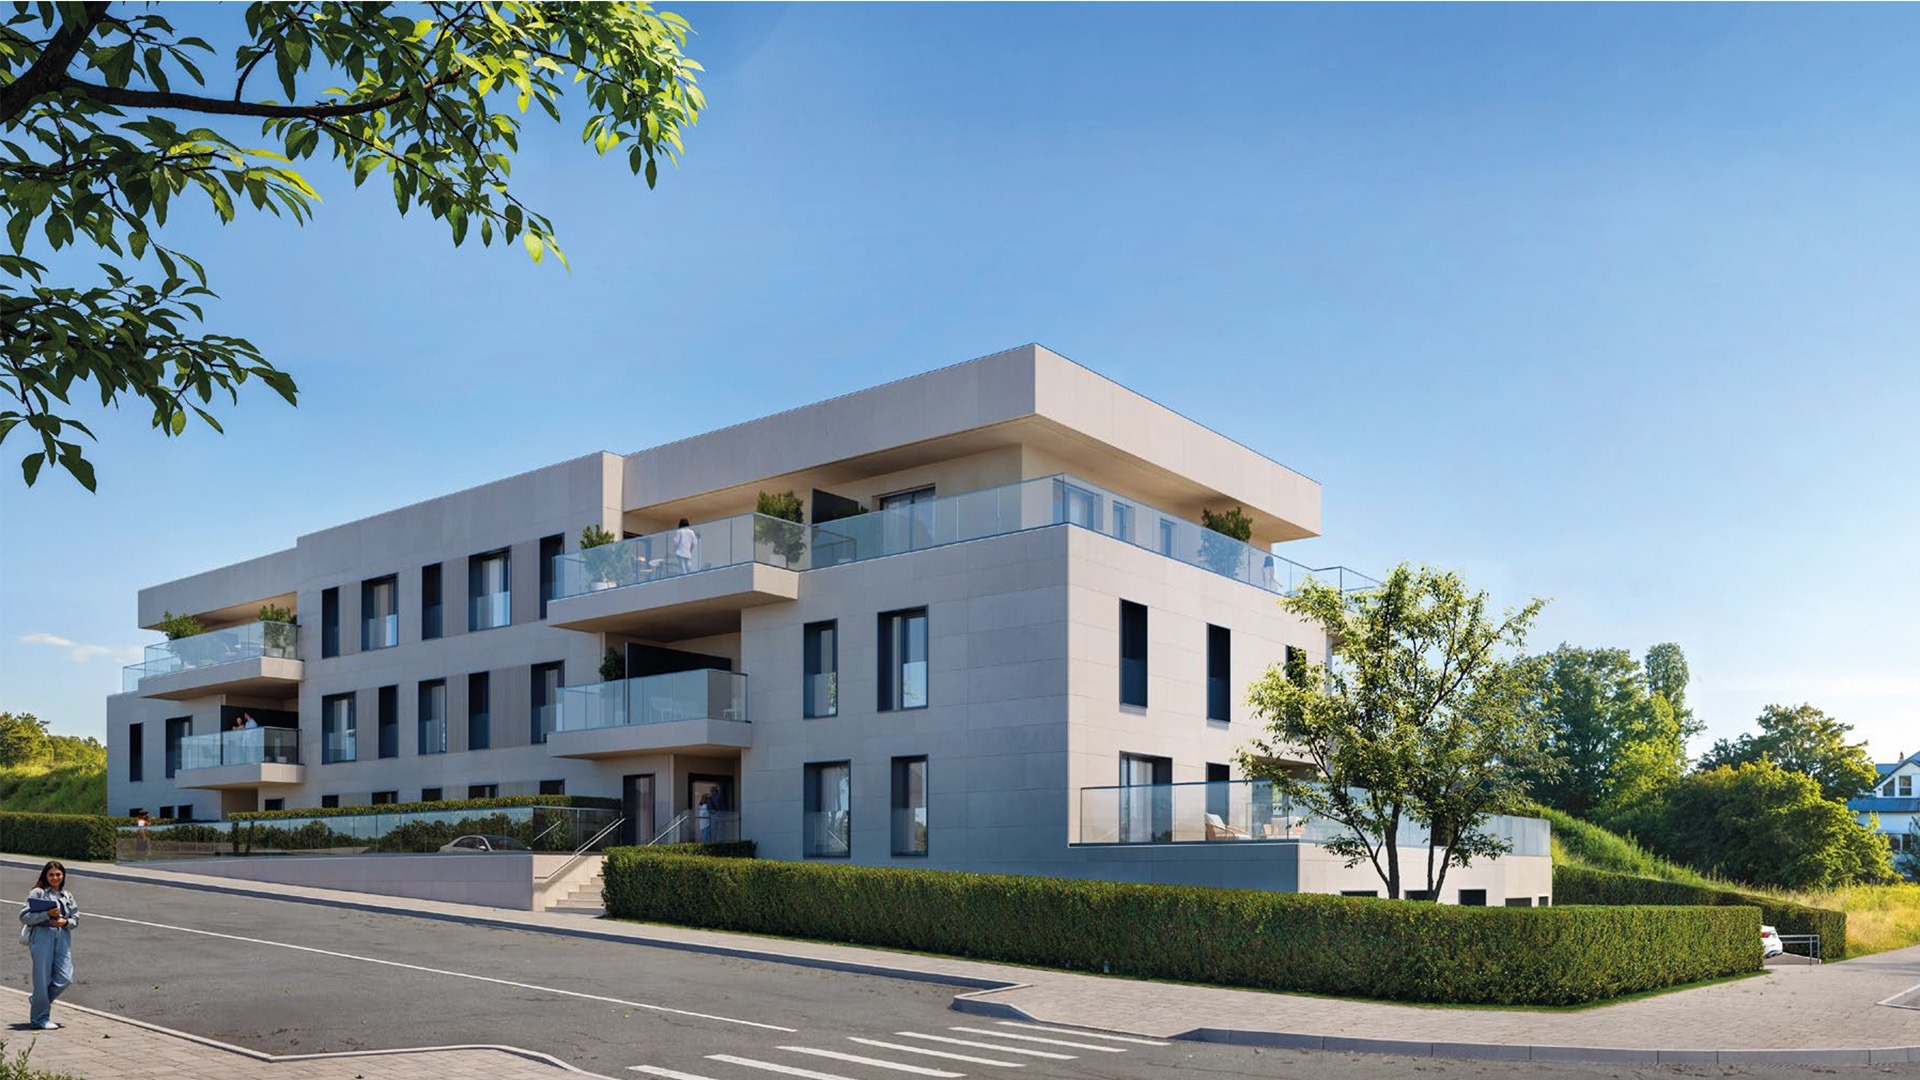
Design of a high-end residential development comprising 17 apartments in Luxembourg-Belair.
Project Information
- Type: Residential
- Location: Belair, Luxembourg
- Client: CDCL Promotions
- GFA: ±2.760 m²
- Duration: since 04/2025
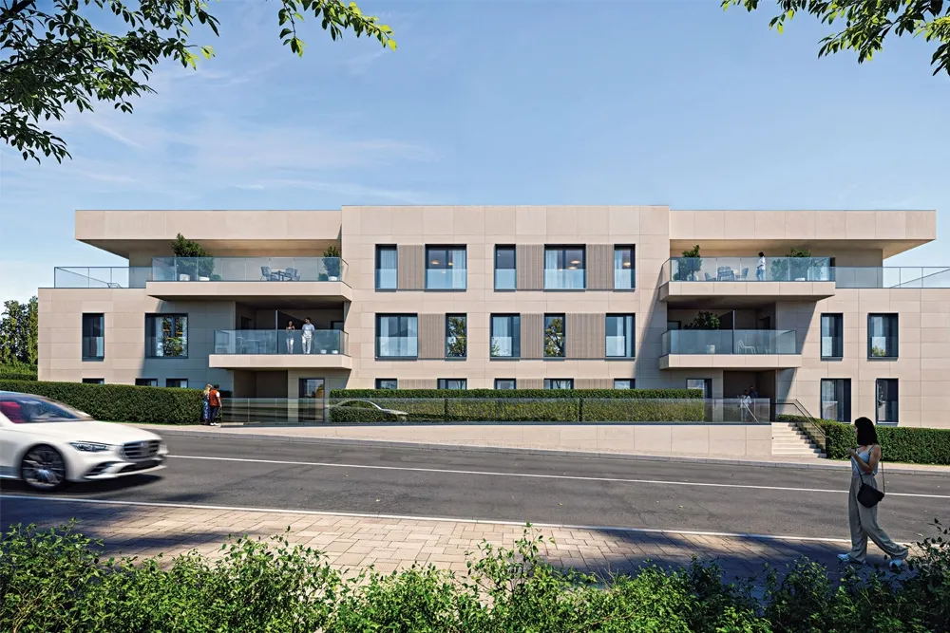
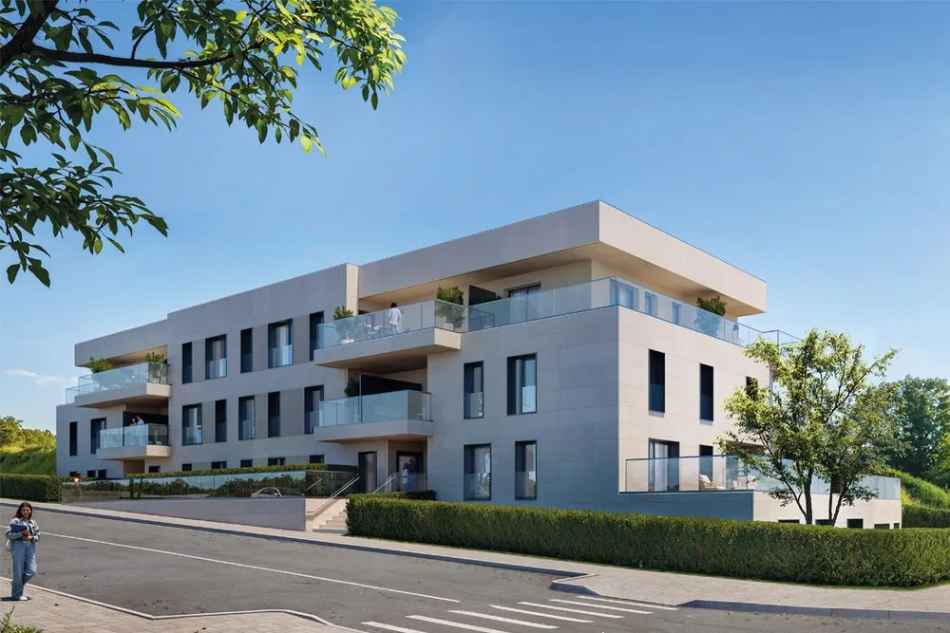
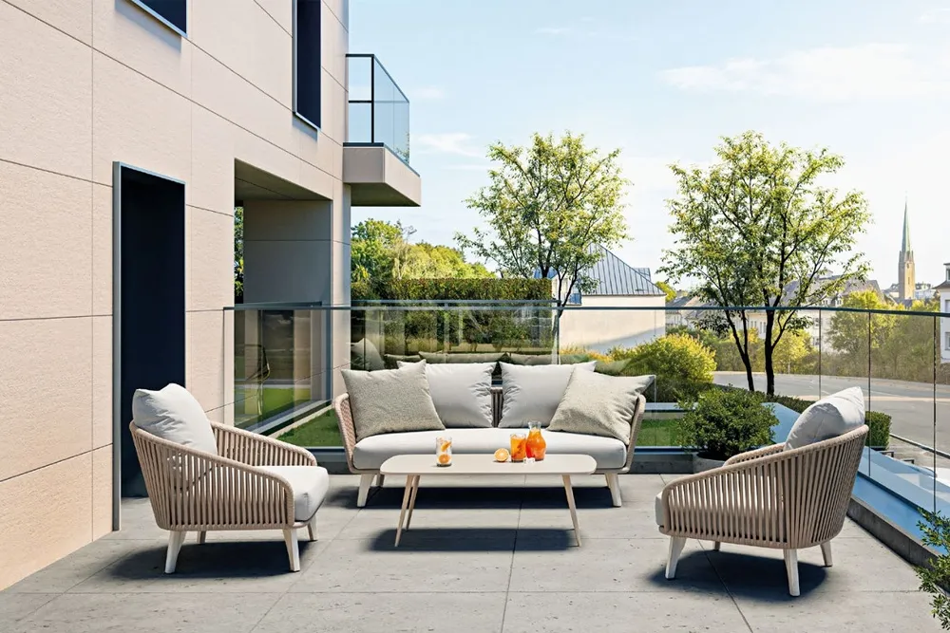
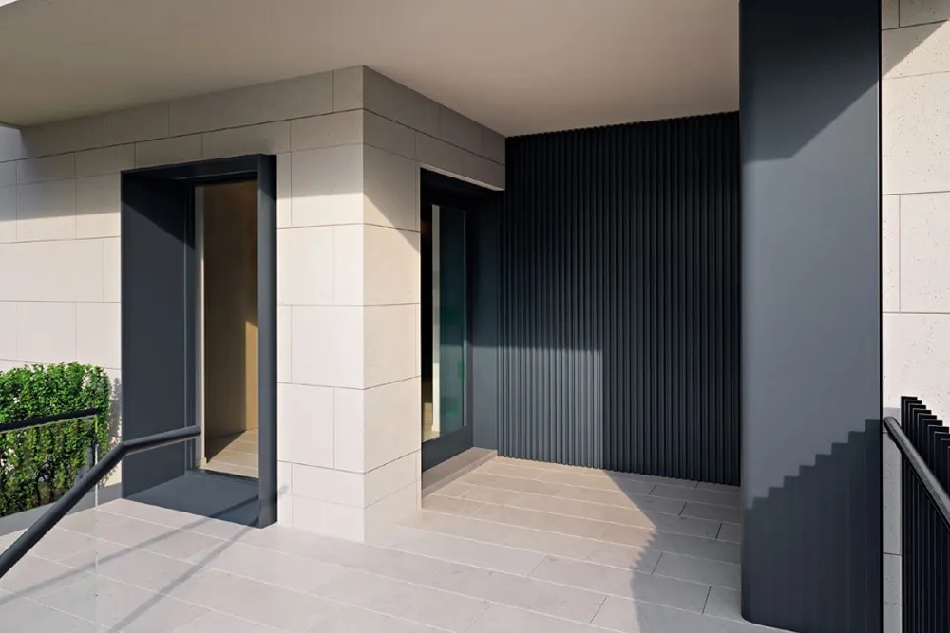
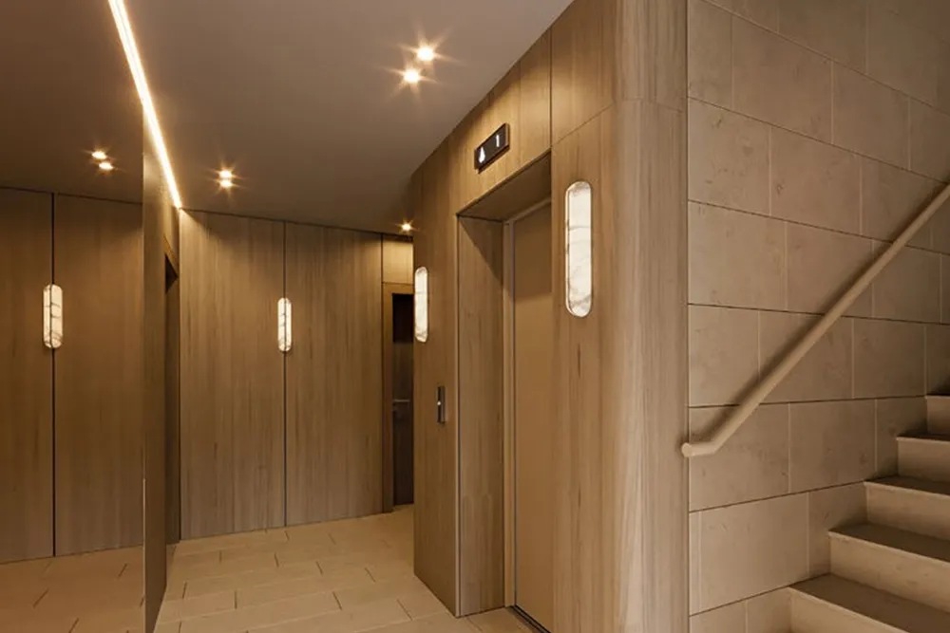
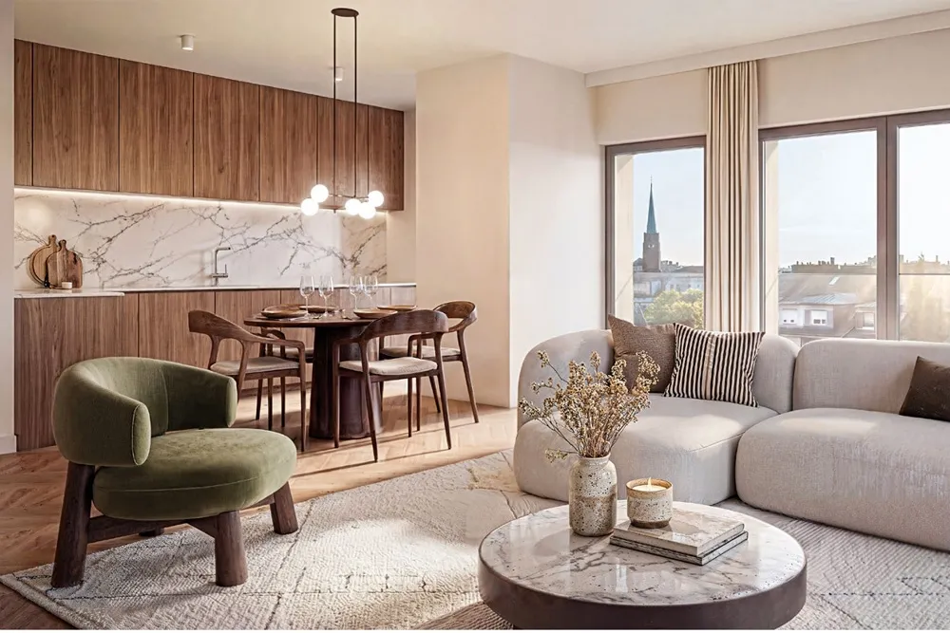
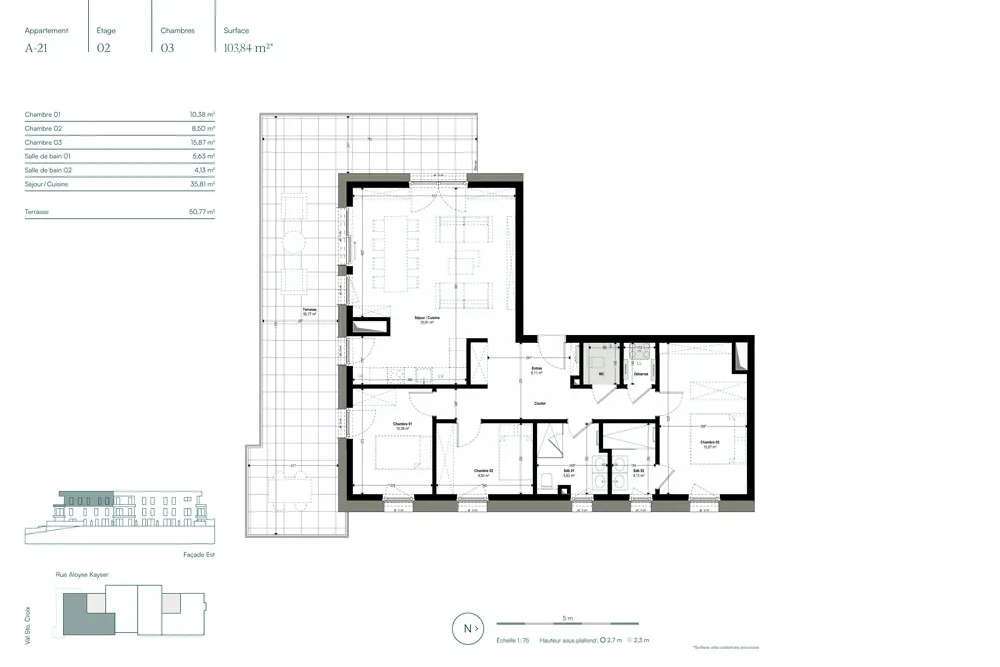
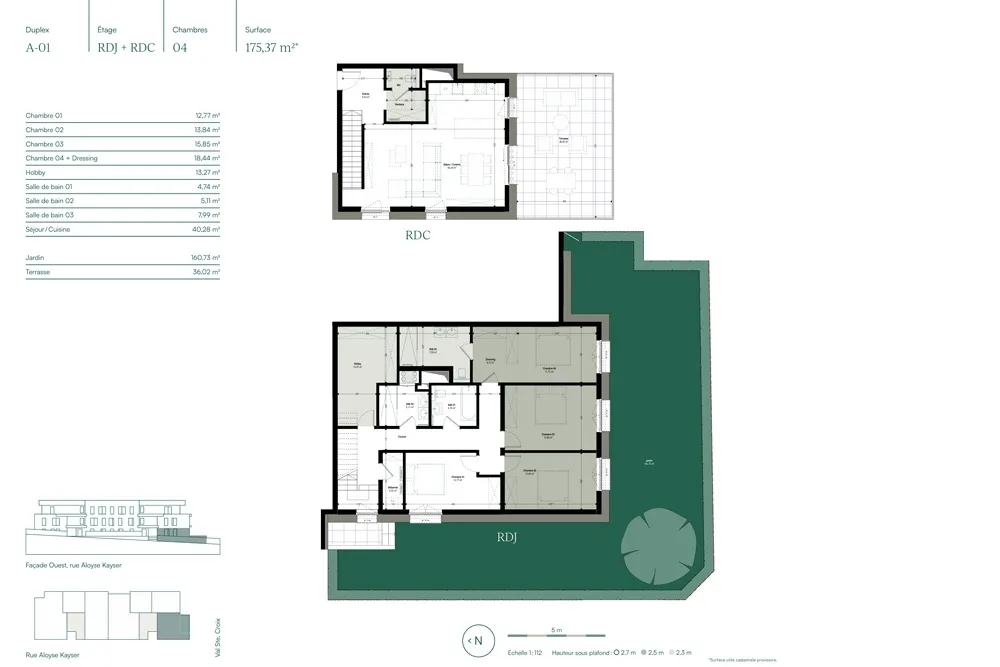
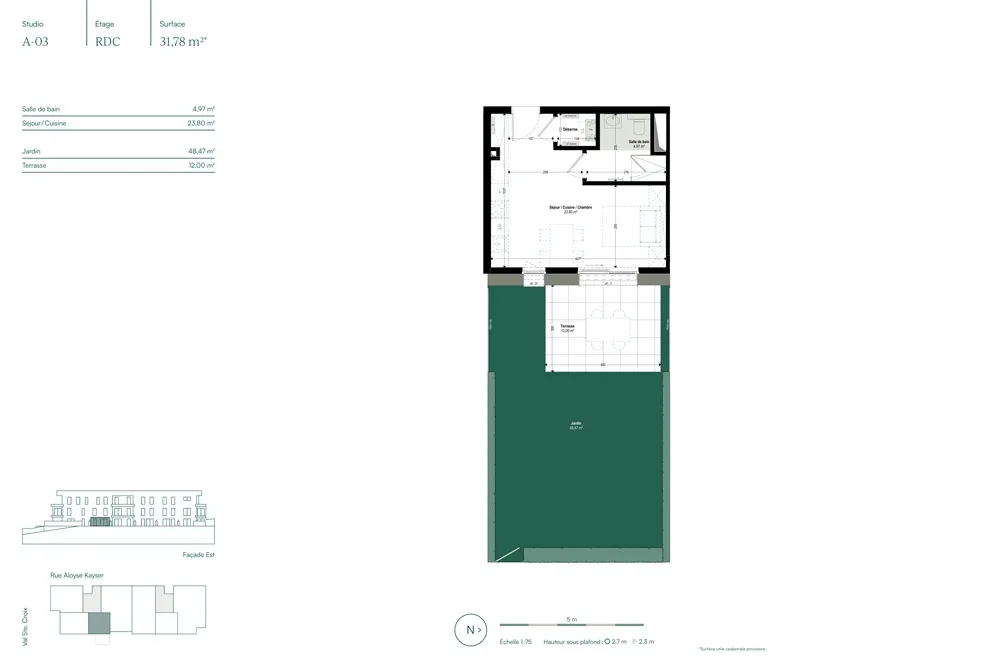
In Luxembourg-Belair, BELVEDERE Architecture designed a high-end residential development comprising 17 apartments. Organised across four levels and served by two stairwells, the residence offers living spaces ranging from 31 to 175 m².
The project is defined by its contemporary natural stone architecture, combining modern design with timeless elegance. Clean lines, carefully selected materials and high-quality finishes give the building its distinctive character. Every detail has been designed and coordinated with precision.
The residential programme includes studios and apartments with one to four bedrooms, complemented by balconies, terraces or private gardens. All apartments are oriented towards two sides of the building, providing abundant natural light and effective natural ventilation.
The basement accommodates 17 parking spaces, private storage rooms, bicycle storage facilities and the required technical areas.
Following the approval of the building permit and the completion of the sales plans, BELVEDERE Architecture is currently continuing its mission with the detailed design and construction documentation. This phase includes the coordination of all architectural, technical, construction and regulatory requirements.
Our services
- Preliminary design – APS
- Developed design – APD
- Building permit application
- Detailed design and construction drawings
- Sales plans for the marketing brochure
Project partners
Co-development and sales: CDCL Promotions + Félix Giorgetti
Architect: BELVEDERE Architecture
Visualisations © Nanopixel BV, BE-Roeselare
> Learn more : www.residencewimbledon.lu/
> Residence Wimbledon sales brochure