All Projects
Scroll for more
JAO S.A., Hamm
Redesign of JAO S.A.’s office spaces across two floors in the NAMUR building in Luxembourg-Hamm.
Project Information
- Type: Office
- Location: Hamm, Luxembourg
- Client: JAO S.A.
- GFA: ±1,000 m²
- Duration: 09/2024-05/2025
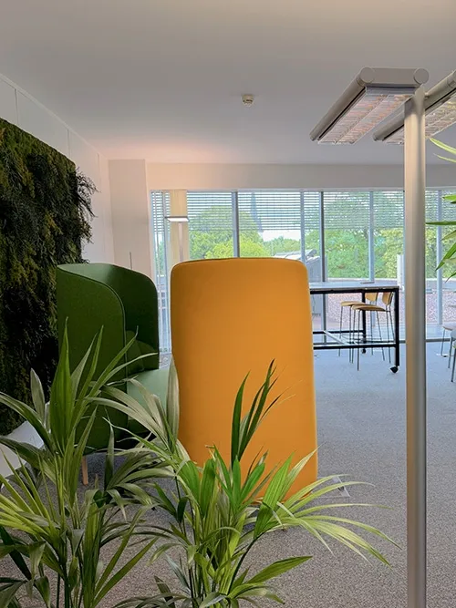
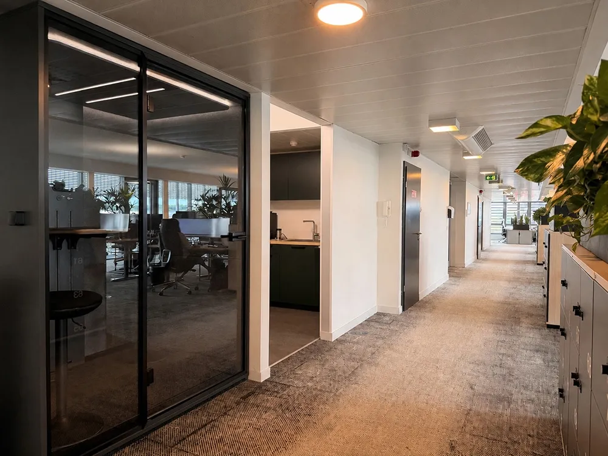
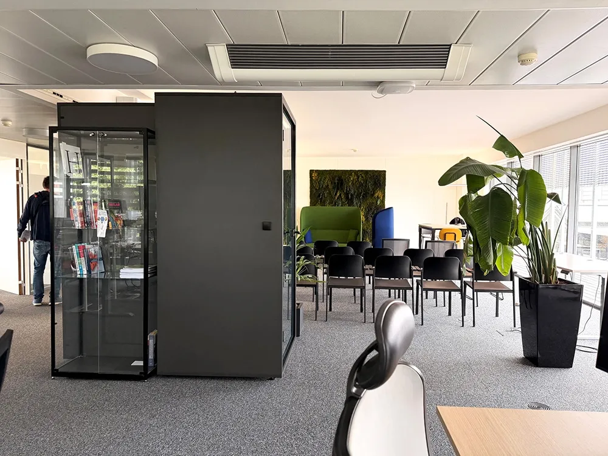
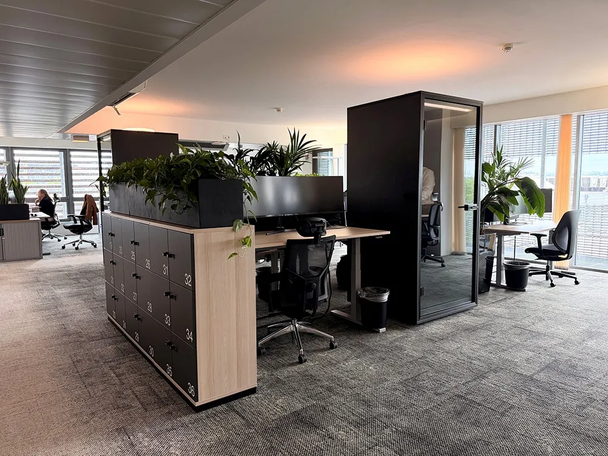
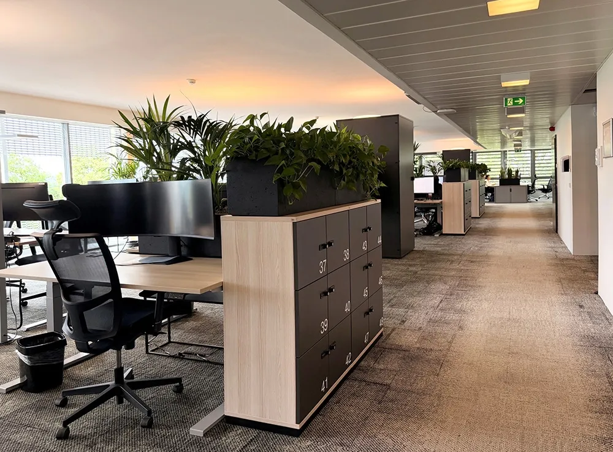
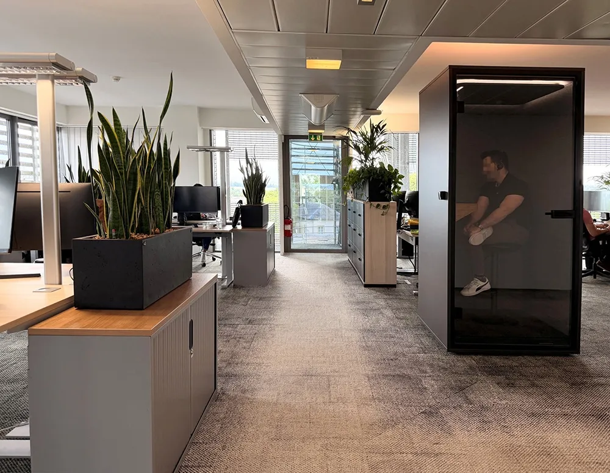
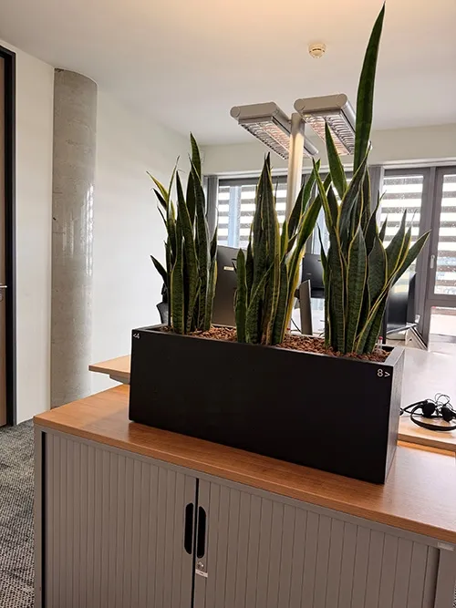
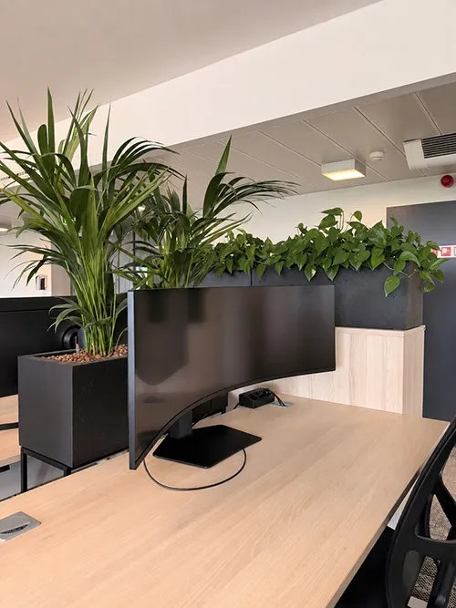
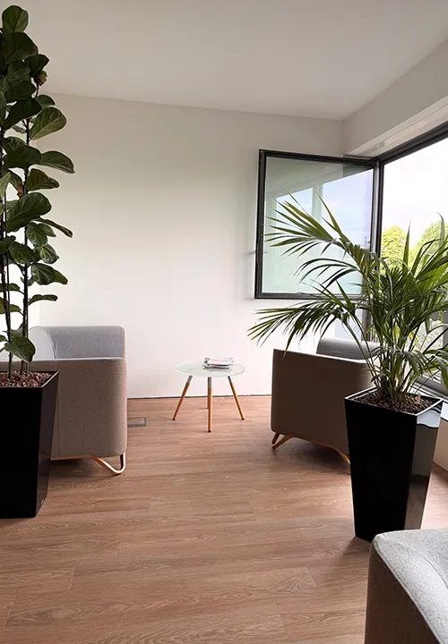
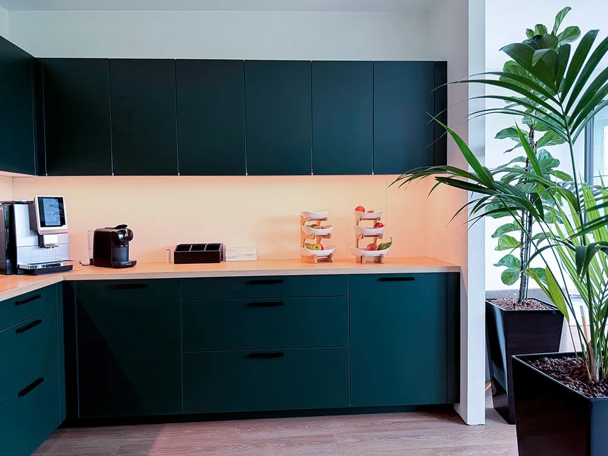
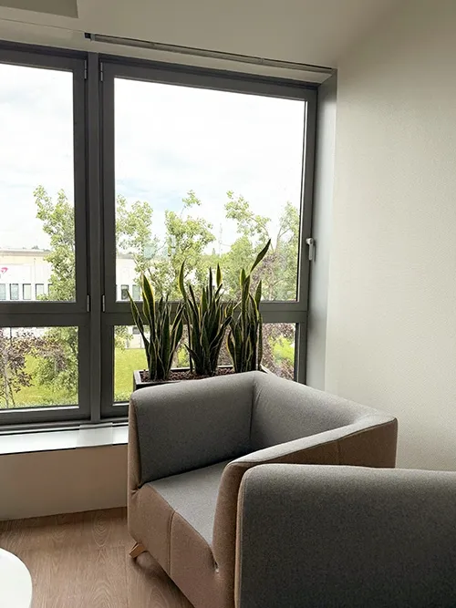
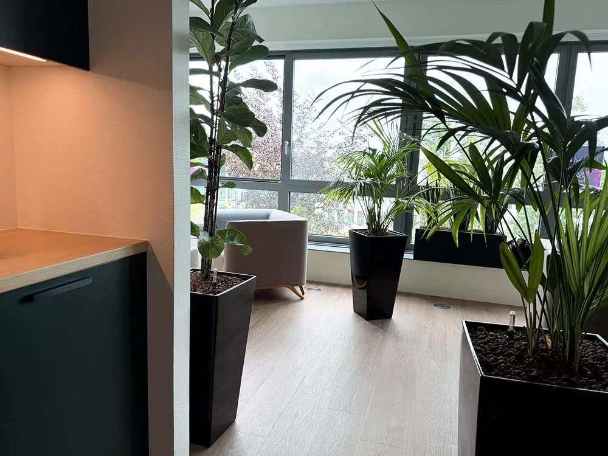
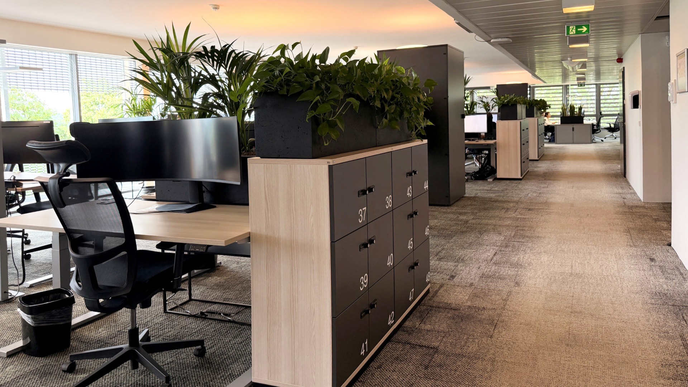
Workspace Design and interior architecture for JAO S.A. in Luxembourg-Hamm: the refurbishment was based on a targeted analysis of employee needs, internal workflows and communication patterns. On this basis, BELVEDERE Architecture reorganised the existing office spaces across two floors of the NAMUR building.
The new spatial concept combines open-plan areas with flexible workstations, meeting rooms and acoustically insulated room-in-room pods for focused work or phone calls. A main circulation route, complemented by cross aisles, structures the open-plan area, together with low-height storage units featuring lockable compartments and integrated planters.
Coffee points, retreat areas and a carefully designed kitchen with an adjoining lounge complete the workplace and create spaces for breaks and informal interaction.
The existing premises were thus transformed into a versatile workspace that balances collaboration, concentration and communication. The Great Place to Work® 2026–2027 certification underlines the company’s commitment to an attractive and employee-focused working environment.
JAO organises the allocation of cross-border electricity transmission capacity in Europe.